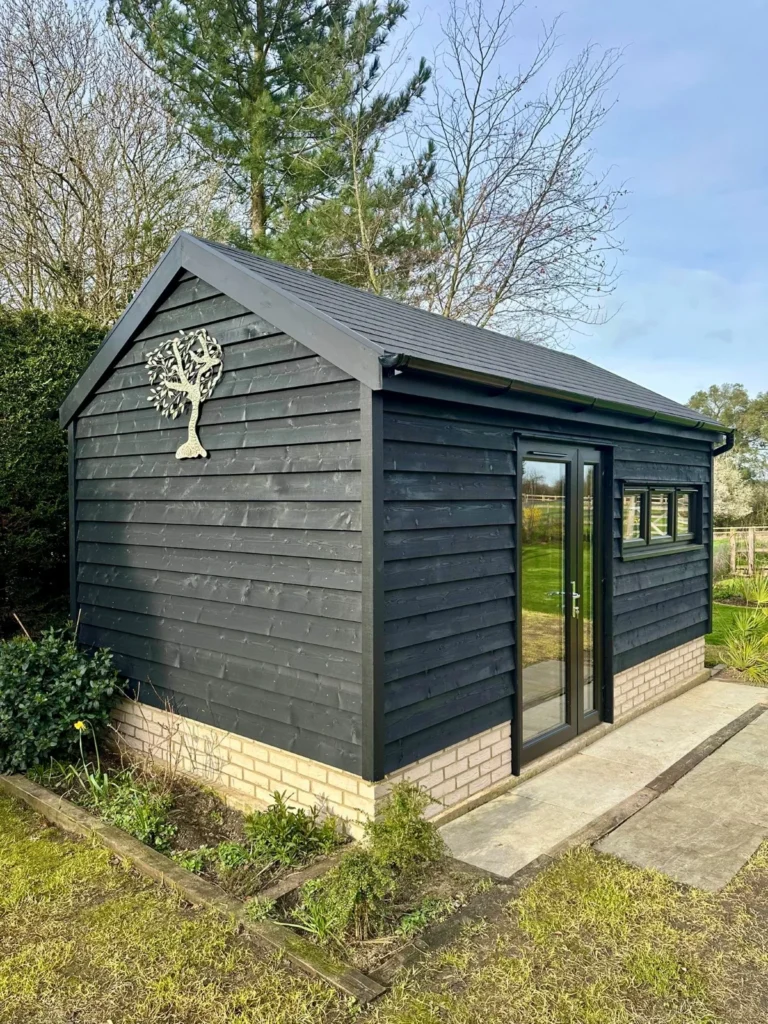
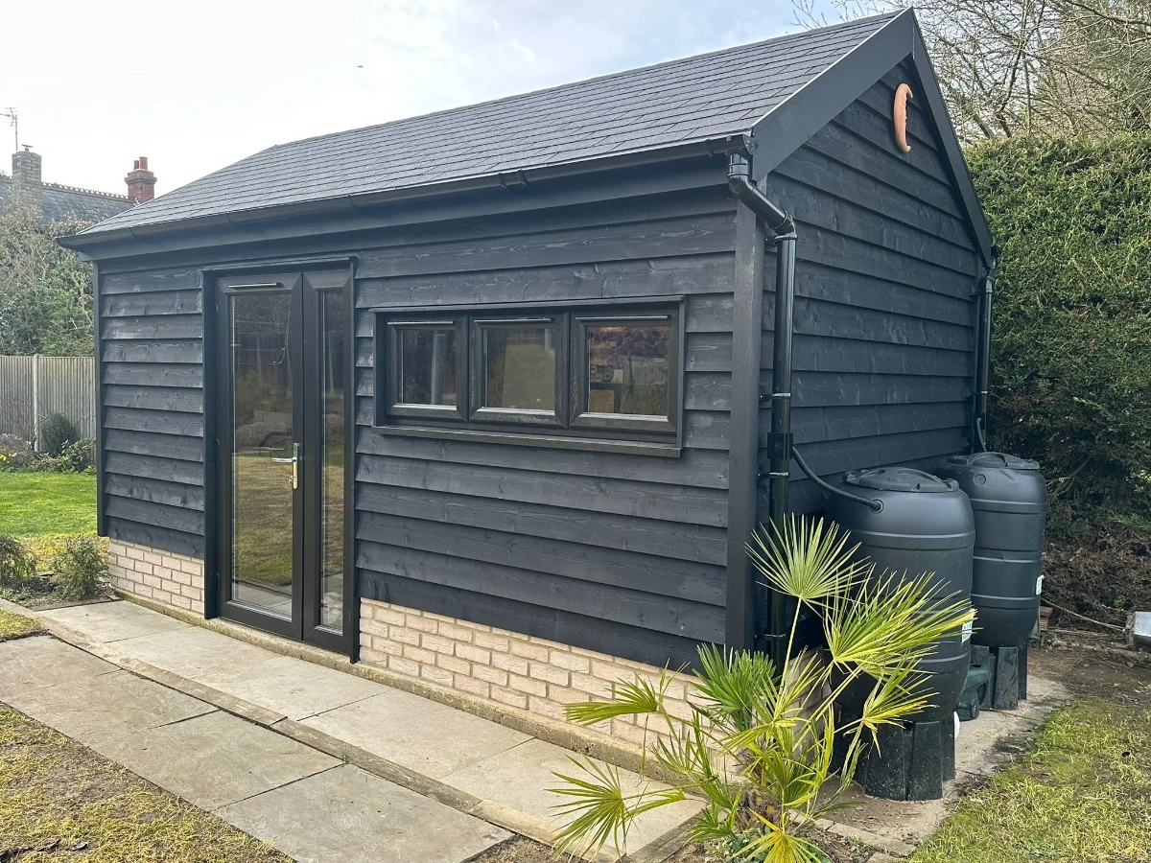
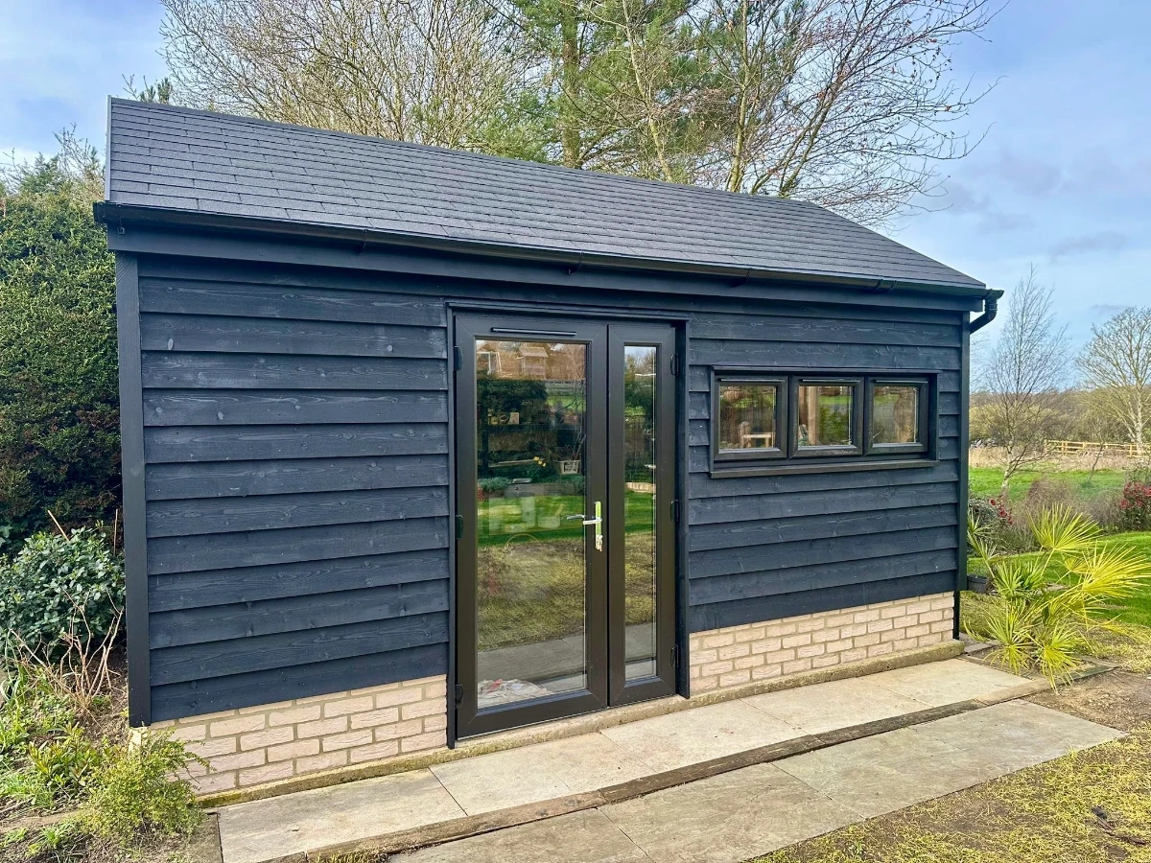
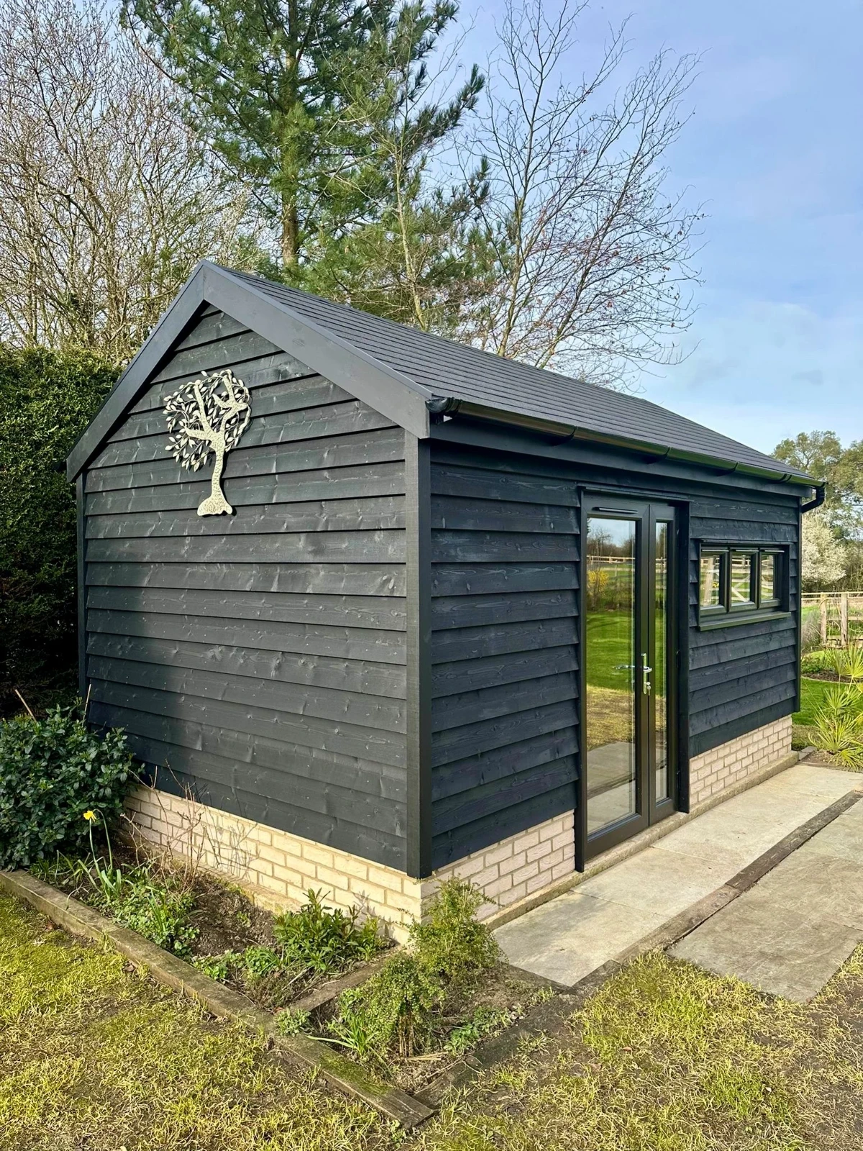
The construction began with five single courses of Keswick bricks, followed by a 4x2 C24 timber structure finished with a pitched roof. Externally, the build was completed with black barn cladding, a double-glazed UPVC door and window, and full decoration.
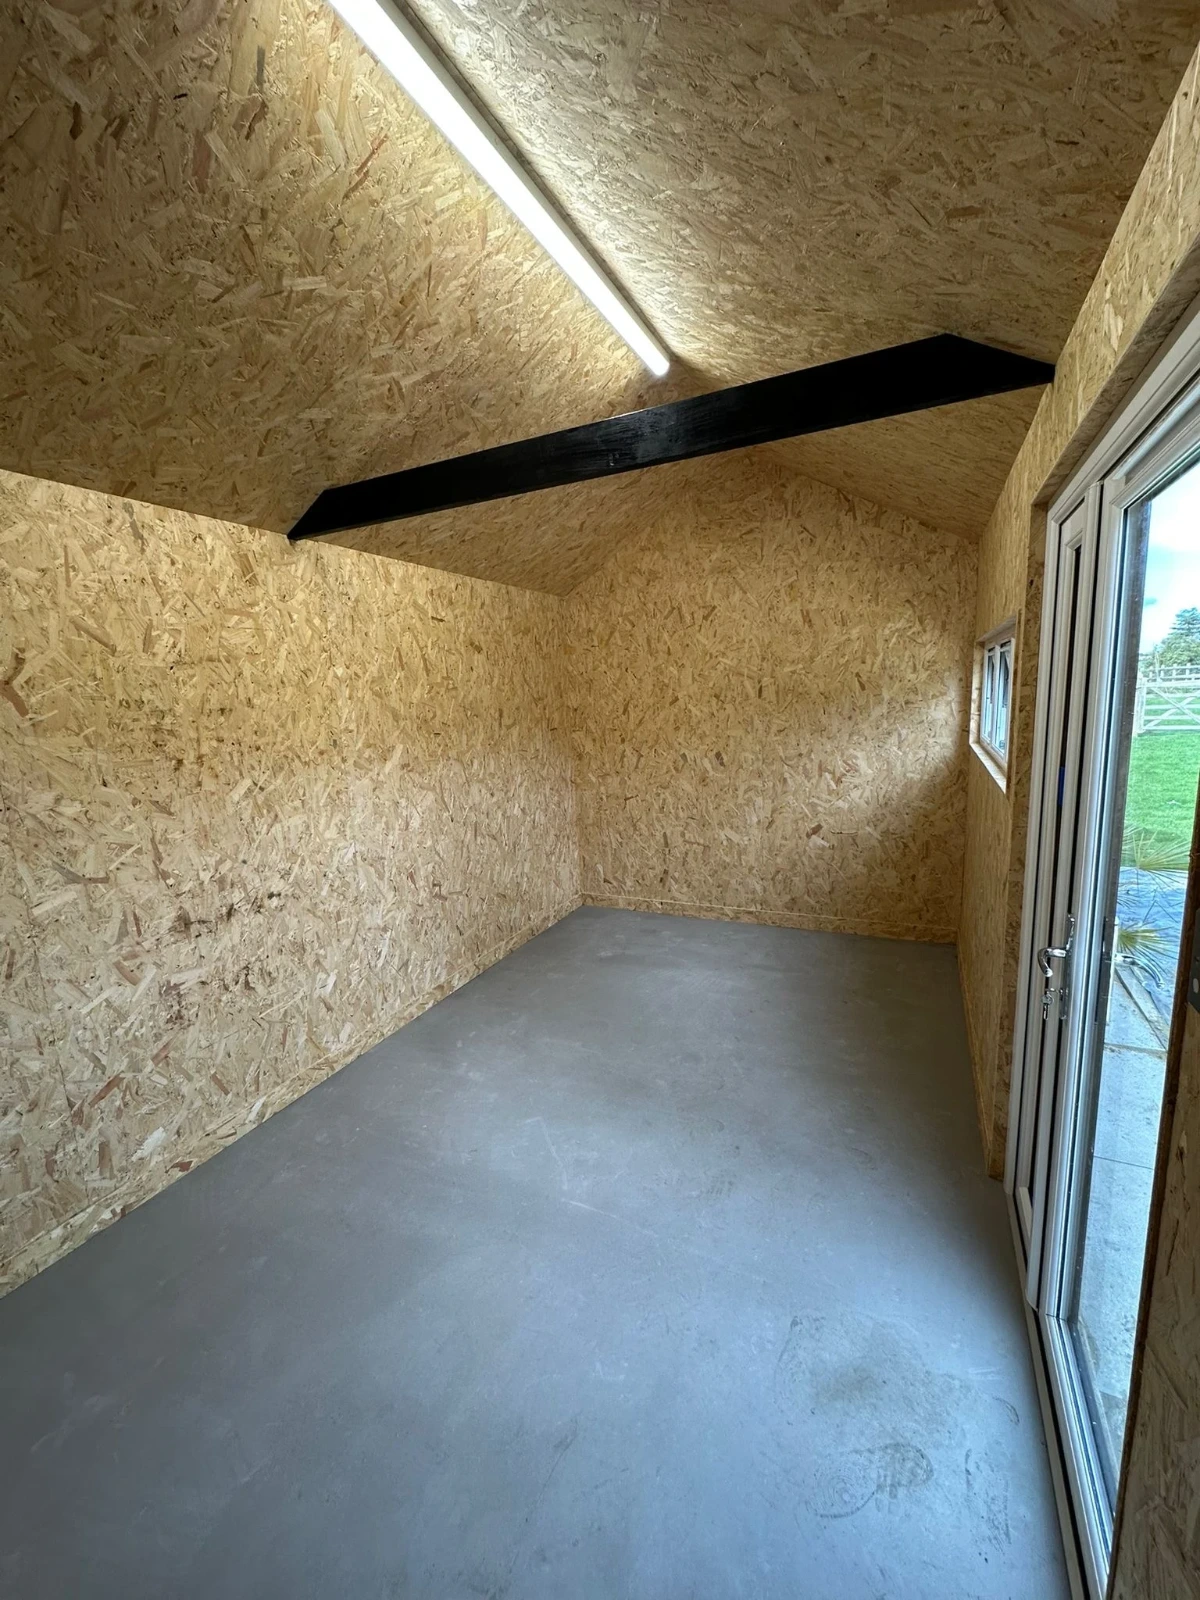
Inside, the building received a full electrical rewire, including new lighting and socket points. The walls were OSB lined, and the floor was finished with an LDPM layer and smoothing compound, creating a clean, durable internal surface.